StudioMoiré presents LUMINAR IMPACT CAPITAL HQ
Updated: 1 day ago
The Art of Investment

Nicosia, Cyprus - StudioMoiré has completed the new headquarters of Luminar Impact Capital in central Nicosia, working closely with the landlord YULIMARCH to transform an existing building on Stasikratous Street into a workplace that brings together architecture, art and contemporary working environments.
Designed across three levels, the 420 square metres headquarters accommodates the day to day functions of the investment firm alongside spaces for meetings, hospitality and social gatherings. Rather than approaching these as separate elements, the design brings them together through a consistent architectural language, creating a workplace that feels confident and established without becoming overtly corporate.
A Presence on the City
The transformation begins at street level. The redesigned facade gives the building a new identity on Stasikratous Street, balancing solidity with carefully framed openings that offer glimpses into the warmer interior beyond. Stone, metalwork and considered detailing establish a measured presence within the streetscape, while the entrance creates a clear transition from the city into the more intimate spaces within.
The ground floor was conceived as both an arrival space and a gallery. Reception, waiting and exhibition areas occupy a sequence of interconnected spaces where art forms an integral part of the architecture rather than being introduced simply as decoration. A sculpted timber wall forms the backdrop to the reception, while stone flooring, bespoke furniture, planting and carefully integrated lighting create a setting for the client's collection of artworks and sculpture. The result is an arrival experience that reflects the character of the organisation through material, proportion and atmosphere rather than conventional corporate branding.


Art as Part of the Architecture
Throughout the building, artworks are positioned in direct dialogue with the spaces around them. Walls, niches, lighting and circulation routes were considered alongside the collection, allowing individual pieces to become part of the experience of moving through the headquarters.
This relationship between art and architecture informed the wider material palette. Limestone, oak, bronze detailing, textured surfaces and fluted glass bring warmth and depth to the interiors, while maintaining the restraint appropriate to the headquarters of an investment firm.
Natural light and planting provide a softer counterpoint to these materials. Internal gardens sit alongside meeting and circulation spaces, introducing moments of greenery and creating visual connections between different parts of the building.


Spaces for Work and Conversation
The upper levels accommodate a combination of private executive offices and collaborative areas. The layout is deliberately varied, providing settings for focused individual work as well as conversation and collective decision making.
Bespoke joinery and furniture allow storage and technology to sit quietly within the architecture, while acoustic treatments are integrated without becoming visually dominant. Overhead, geometric timber ceiling elements with integrated lighting give definition to key meeting spaces and introduce another layer of craftsmanship to the interior.
The executive areas continue this approach while adopting a more informal character. A private bar and lounge provide an alternative setting for meetings and entertaining, allowing conversations to move naturally beyond the traditional boardroom.

Beyond the Office
At roof level, the workplace opens onto a landscaped terrace designed as another room within the headquarters. Planting, seating and views across Nicosia create a setting for informal meetings, private events and social gatherings away from the more structured working environments below.
From the street facing facade and gallery reception to the offices, hospitality spaces and rooftop terrace, the project was conceived as a complete architectural experience.
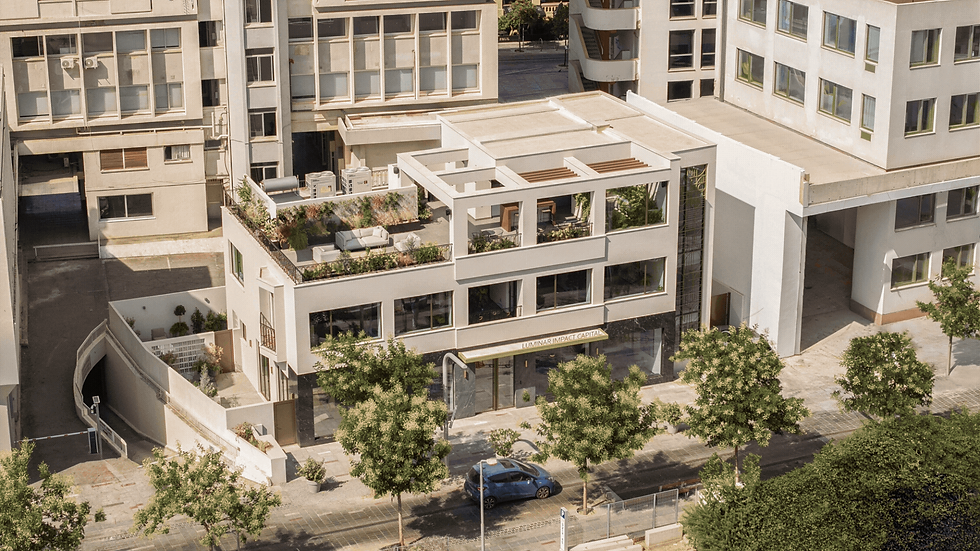
Luminar Impact Capital Headquarters reflects an approach to workplace design where identity is expressed through architecture rather than applied to it. Art, materiality and carefully considered spaces come together to create a headquarters that feels assured yet welcoming, providing a setting not only for the work of the organisation, but for the conversations, relationships and ideas that surround it.
Photographs by Antonis Tsangaris Photography


Comments